
Skip to content
Call (505) 371-4111

ADA Ramps & Accessible Concrete Rio Rancho NM - Wheelchair Ramps, Curb Ramps & Routes

ADA ramps and accessible concrete in Rio Rancho give wheelchair users, walkers, strollers and delivery carts a safe way in.

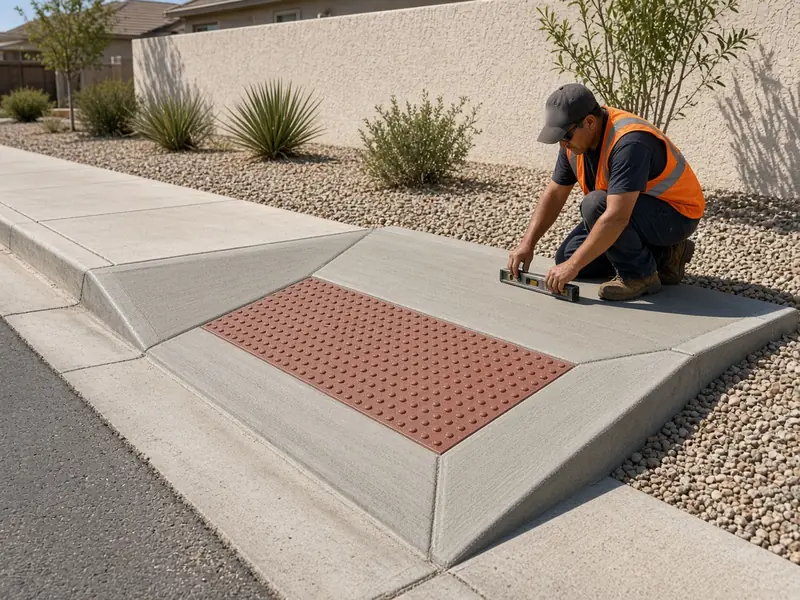
Worker finishing a new concrete curb ramp with a red detectable warning panel

For businesses, the numbers in the federal standard aren't suggestions; for homes, they're a good place to start.

Request a site visit and itemized quote

Rather talk it through?

(505) 371-4111

Call anytime or send the form. Either way, you get a site visit and an itemized quote.

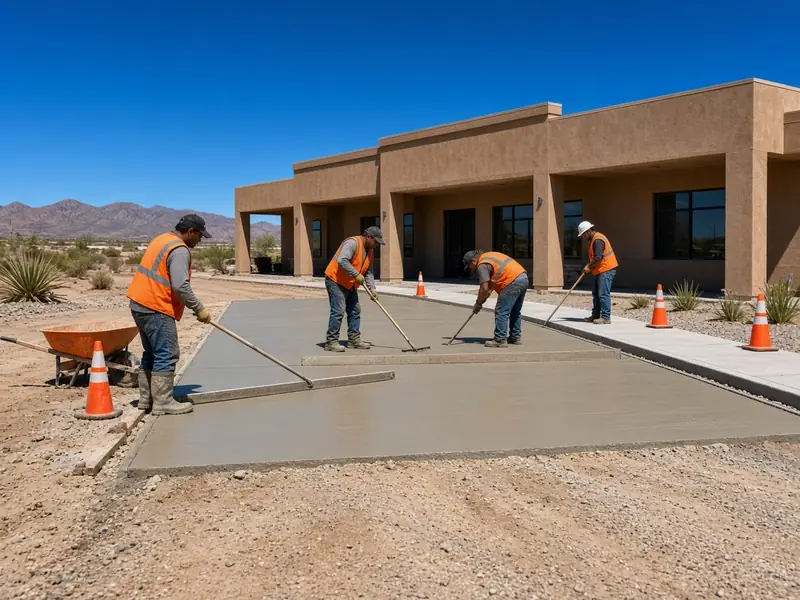
Crew in high-visibility vests placing new concrete flatwork in front of a stucco commercial building

The Numbers That Matter

The 2010 ADA Standards for Accessible Design set the core dimensions for ramps:

  1. Running slope: no steeper than 1:12 (one inch of rise per foot of run) — section 405.2
  2. Cross slope: no steeper than 1:48 — section 405.3
  3. Clear width: at least 36 inches — section 405.5
  4. Rise per run: 30 inches maximum before a landing — section 405.6
  5. Landings: at least 60 inches long, and at least as wide as the ramp — section 405.7
  6. Handrails: required on ramp runs that rise more than 6 inches — section 405.8
  7. Edge protection: on each side of ramp runs and landings — section 405.9

Concrete has to be formed and finished to those tolerances. A ramp that's a little too steep or a landing that tilts can fail an inspection or a walk-through, and it's much cheaper to get right at the forming stage.

Curb Ramps

Curb ramps at parking lots and street crossings follow section 406. Counter slopes of the gutter and road surface next to a curb ramp can be no steeper than 1:20, flared sides no steeper than 1:10, and a landing at least 36 inches long is required at the top. Curb ramps in City right-of-way also fall under Rio Rancho's Standard Specifications and a right-of-way permit; see right-of-way concrete.
Accessible Parking and Routes

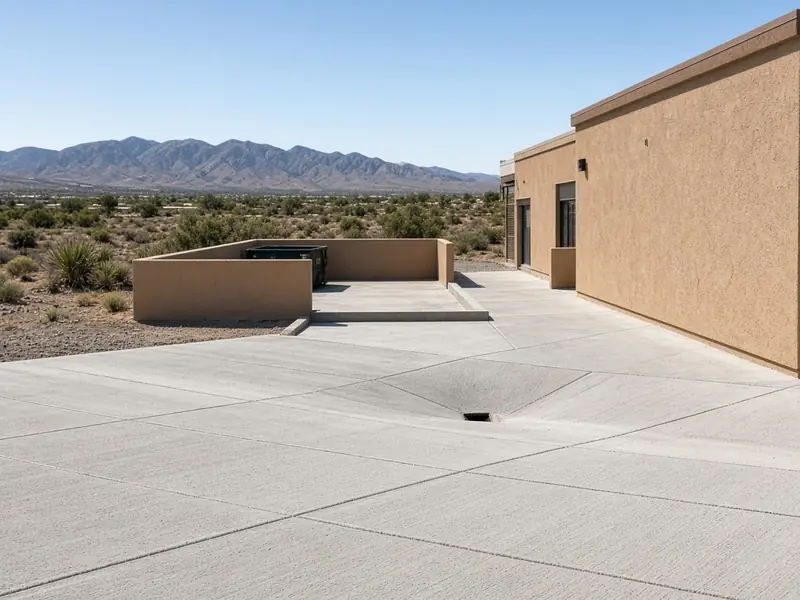
Rio Rancho's zoning code requires accessible parking spaces to sit on the shortest accessible route to an accessible entrance, with access aisles per current ADA rules, and van-accessible spaces with wider aisles and signage. We pour the aisles, routes and ramps that connect those spaces to the door; see concrete parking lots.

New concrete parking area with saw-cut joints, a drain inlet and a stucco dumpster enclosure

Residential Ramps

Homes aren't covered by the ADA, but the same slopes and landings make a ramp safer and easier to use. Steeper ramps are hard to climb and dangerous to come down. Where a long run won't fit, a switchback with landings often will. Railings are usually metal set into the concrete or bolted to it, and we coordinate with a railing installer if you don't have one.

Retrofits

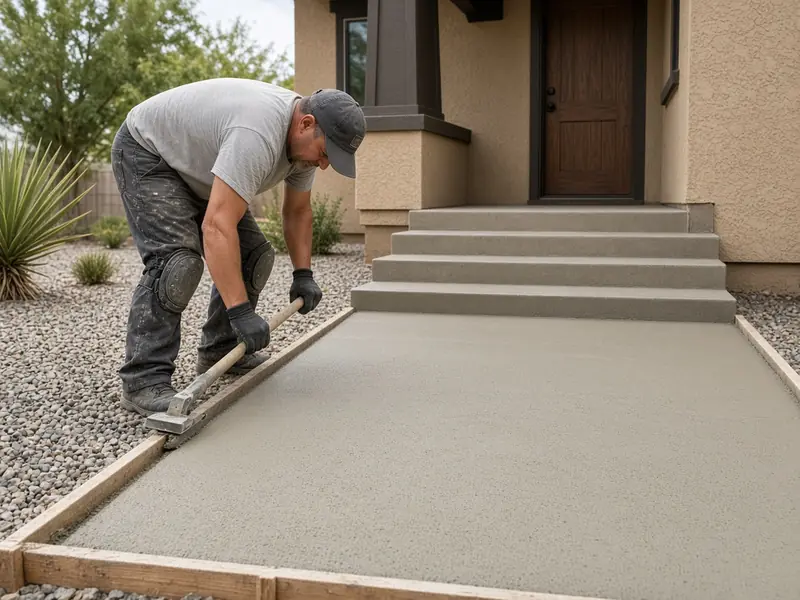
Existing entrances often need a step replaced with a ramp, a landing rebuilt level with the threshold, or a sunken route panel replaced to remove a lip. We measure the elevations and lay out the run before quoting, so you know the length and where it will go.

New concrete walkway and front steps leading to a stucco home with desert landscaping

Request a Quote

Tell us the entrance, the height from the walk to the door, and whether it's a business or a home. Call (505) 371-4111 anytime or use the form.

Worker finishing a new concrete curb ramp with a red detectable warning panel

Back to Rio Rancho Concrete Works for commercial and residential concrete.

Call (505) 371-4111Request a Quote